
Padel Site & Space Guide
How much space do you need for padel?
A padel court is compact. A padel development is not. Before you can answer how many courts fit on your site, you have to account for court spacing, access, circulation, maintenance, drainage, lighting, safety, spectators, parking, welfare buildings, planning constraints and the condition of the ground you are building on.
We'll give you an initial view of its padel potential.
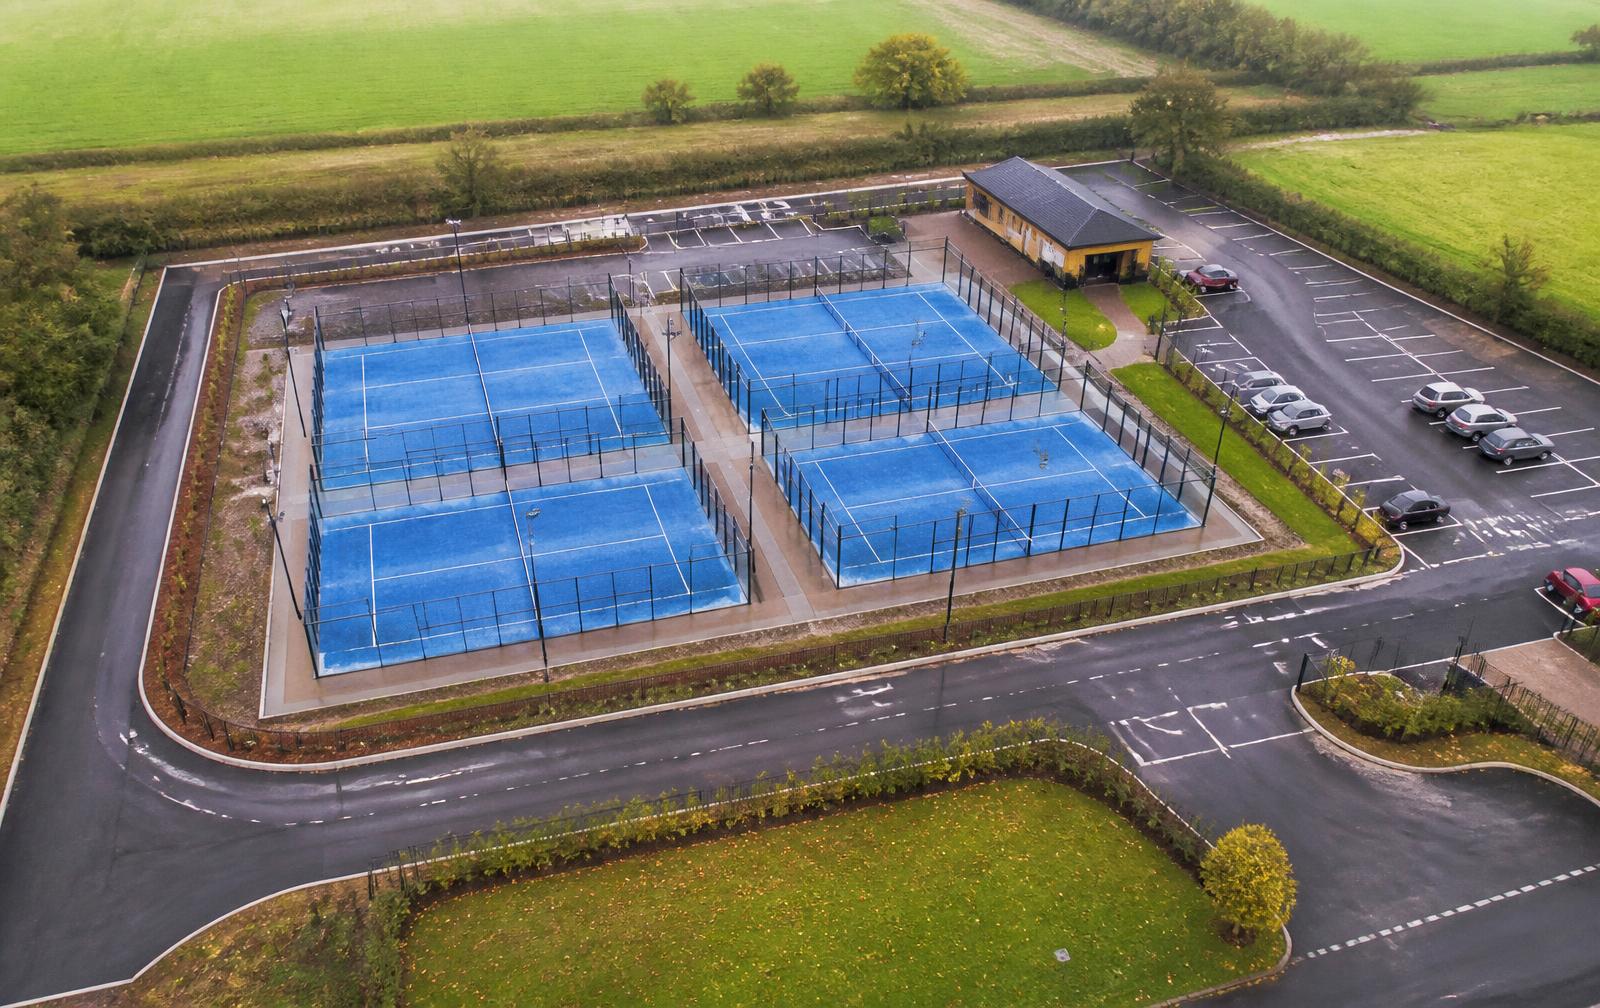
Quick answer
The short answer
A standard padel court has an internal playing area of 20m × 10m — 200m². Current LTA/SAPCA guidance defines that as the playing area, not as the development footprint.
- Playing area
- 20m × 10m
- Area per court
- 200m²
- Clear height indoors
- 6m min / 8m recommended
Interactive site calculator
How many padel courts could fit on your site?
Enter your site dimensions to see the difference between the theoretical court capacity and an indicative layout that allows for structure, spacing and access.
Your site
Indoor figures assume you are measuring the usable clear internal area of a building, with no columns in the way and adequate clear height.
Indicative result
Your site: 50m × 40m — 2,000m²
- Theoretical court capacity
- 10
- Indicative site layout
- 6
Site area ÷ 200m² playing area only.
Allowing for structure, spacing and perimeter access.
Your site may have sufficient space to investigate a 6-court configuration, with roughly 800m² left over for parking, buildings, drainage and landscaping — before planning, levels and access are considered.
This is an indicative spatial exercise, not a planning, engineering or feasibility assessment. Actual court capacity depends on access, levels, drainage, services, fire access, parking, planning requirements, neighbouring uses and the final site layout.
Technical
Padel court dimensions
- Internal playing area of 20m × 10m — 200m².
- Enclosure generally 4m high at the ends, combining glass rebound walling and mesh fencing.
- Access points to the court, usually at the sides of the net line.
- Minimum clear height of 6m over the playing area, with 8m recommended for new facilities.
- Court structure and foundations sit outside the marked playing area.
Figures reflect current LTA/SAPCA guidance for UK padel courts. Always confirm specification with your chosen court supplier and design team.
The distinction that matters
A 20m × 10m court does not mean you only need 200m²
Playing area
200m²
The marked 20m × 10m surface players use.
Court footprint
Court + structure
The physical court structure, its foundations, edge details and the space needed to get in, out and around it.
Development footprint
The working facility
Access routes, circulation, court separation, spectator areas, lighting, drainage, electrical infrastructure, plant, landscaping, parking, reception, toilets, changing, café, storage, waste and fire access.
Spacing
How much space should you allow between padel courts?
There is no single universal spacing figure. Courts should not simply be pushed together until they fit — the gaps carry player circulation, maintenance and emergency access, accessibility, spectator movement, drainage runs, lighting columns and the construction access needed to build the courts in the first place.
The current SAPCA Code of Practice notes that where multiple courts are developed, consideration should be given to layout and spacing for safe access, movement and Equality Act compliance. Appropriate spacing depends on your configuration and operating model, so it is a design decision rather than a fixed number.
Example configurations
How many courts can fit?
Indicative arrangements only. The optimum layout depends on the site — its shape, boundaries, levels and where the access comes in.
Court playing area by court count
Playing area only. The total development footprint is larger in every case.
| Courts | Court playing area | Indicative site-planning considerations |
|---|---|---|
| 1 | 200m² | Access, circulation, drainage, lighting |
| 2 | 400m² | Court separation and shared access |
| 3 | 600m² | Efficient circulation becomes increasingly important |
| 4 | 800m² | Club-style layout becomes practical |
| 6 | 1,200m² | Strong multi-court configuration |
| 8 | 1,600m² | Larger facility / commercial operation |
| 10 | 2,000m² | Significant facility footprint |
Land requirements
How much land do I need for a padel development?
There is no honest single figure, because the answer sits at three levels. Two sites with exactly the same area can support completely different numbers of courts.
Level 1
Court area
The 20m × 10m playing area itself — 200m² per court.
Level 2
Court development footprint
Court, structure, foundations, access, circulation and spacing between courts.
Level 3
Full development site
The court facility plus parking, buildings, reception, toilets, changing, café, plant, landscaping, service access, drainage and fire access.
Indoor vs outdoor
Does indoor padel need more space?
Outdoor
- Court footprint and spacing
- Surface water and drainage strategy
- Floodlighting, columns and power
- Access and circulation
- Landscaping and boundary treatment
- Wind exposure and orientation
- Ground conditions and levels
Indoor
- Existing building dimensions and clear internal height
- Structural columns and roof structure
- Fire safety and escape routes
- Mechanical and electrical systems
- Welfare provision and building regulations
- Heating, ventilation and condensation
- Acoustics and noise to neighbours
Conversions
Could an existing building work for padel?
Agricultural buildings, warehouses, industrial units, leisure buildings, sports halls and empty commercial space are all worth testing. The measurements that decide it are usually clear internal height to the lowest obstruction, the column grid and the span.
Site types
What type of land can work for padel?
Indicative guidance only — every site turns on its own planning position and physical constraints.
Existing sports facilities
Access, parking and welfare are usually already in place.
Likely constraint
Which existing pitches or courts you are prepared to give up.
Tennis clubs
Two padel courts often fit within the footprint of one tennis court plus surrounds.
Likely constraint
Member consultation, floodlighting and boundary distances.
Golf clubs
Land, parking and a clubhouse already exist, and padel suits the membership model.
Likely constraint
Distance from the clubhouse, course operations and levels.
Rugby clubs
Underused corners of land next to existing facilities.
Likely constraint
Drainage, floodlight positions and pitch protection.
Football clubs
Existing infrastructure plus an established local catchment.
Likely constraint
Parking capacity at peak times and community-use obligations.
Hotels
A strong guest amenity with commercial upside from local memberships.
Likely constraint
Noise to bedrooms, and how you separate guest and public access.
Leisure facilities
Existing reception, changing and food and beverage make padel efficient to bolt on.
Likely constraint
Available land or clear internal height, and parking pressure.
Commercial property
Yards, service areas and surplus land can carry courts without touching the main use.
Likely constraint
Planning use class, service vehicle movements and fire access.
Brownfield land
Often flat, serviced and well located for a standalone padel venue.
Likely constraint
Ground conditions, contamination and existing below-ground services.
Agricultural buildings
Large clear spans can suit indoor padel at lower cost than new build.
Likely constraint
Clear height, columns, floor slab, fire strategy and change of use.
School and university campuses
Existing sport provision, and padel supports both curriculum and community income.
Likely constraint
Safeguarding, community access hours and shared parking.
Site checklist
The court is only part of the project
Work through this list before you decide how many courts your site can carry. Most of it is groundworks, drainage and access — which is the part of a padel project that usually decides both the programme and the budget.
- Sufficient land
- Suitable access
- Drainage
- Ground conditions
- Levels / gradients
- Electricity supply
- Lighting
- Parking
- Pedestrian access
- Maintenance access
- Emergency access
- Planning considerations
- Neighbouring properties
- Noise considerations
- Landscaping
- Reception / welfare
- Toilets / changing
- Waste management
- Future expansion
Site reality
What can reduce the number of courts you can fit?
Worked example
Why “I have 2,000m², so I can fit 10 courts” doesn't work
2,000m² ÷ 200m² = 10 courts. Mathematically true, and almost never a viable development. The same site still has to accommodate separation between courts, access, circulation, infrastructure, drainage, parking, buildings, safety, planning requirements and day-to-day operations.
Example: a 50m × 40m site
2,000m²
Theoretical calculation: 2,000 ÷ 200 = 10 court playing areas.
Illustrative real-world options
- 6 courts with proper circulation between and around them
- 8 courts with very efficient planning and access from one side only
- 4 courts plus a clubhouse and social area
- 6 courts plus parking and welfare, depending on the wider site
Site layout matters as much as site area.
Free desktop site assessment
Could padel work on your site?
Give us the basic details of your land, building or existing venue and we'll give you an initial view of its padel potential.
Not sure how many courts your site could take? That's exactly what the assessment is for. It is an initial screening exercise — a first filter to establish whether the opportunity is worth investigating further — not a planning approval, engineering report or full feasibility study.
Next resource
What does a padel development cost?
Space is only one part of the equation. Once you've established that your site could work, the next question is usually cost.
- Court costs
- Groundworks
- Drainage
- Lighting
- Buildings
- Professional fees
- Planning
- Infrastructure
- Contingency
- Indoor vs outdoor
- Multi-court economics
Build & Padel
The difference between fitting courts on a plan and building a successful padel facility
Build & Padel comes at padel from the construction side. Our background is UK construction and groundworks — 20+ years of dealing with ground conditions, levels, drainage, access and site logistics before a single court panel arrives.
More on padel court construction, groundworks and turnkey delivery at Build & Padel.
FAQs
Padel space, dimensions and land questions
How big is a padel court?
A standard padel court has an internal playing area of 20m × 10m — 200m². Current LTA/SAPCA guidance uses these dimensions for both singles and doubles play in the UK.
What are the standard padel court dimensions in the UK?
20m long by 10m wide internally, enclosed by glass rebound walls and mesh fencing that is generally around 4m high at the ends. Guidance identifies a minimum clear height of 6m over the playing area, with 8m recommended for new facilities.
How much land do I need for a padel court?
More than 200m². The playing area is 200m², but a working court also needs its structure and foundations, access to the court doors, circulation around it, drainage, lighting and maintenance access. As a planning starting point, allow meaningfully more than the court itself and confirm it against your specific site.
How much space does a padel court need?
Think in three layers: the 20m × 10m playing area, the court development footprint (structure, spacing, access and circulation) and the full development site (parking, welfare buildings, drainage, landscaping and fire access).
How many padel courts can fit on one acre?
An acre is roughly 4,047m², which is 20 playing areas on paper. In practice a realistic single-storey outdoor scheme on an acre is far fewer once access, spacing, parking and buildings are included — the shape of the acre matters as much as the area.
How many padel courts can fit on 1,000m²?
Mathematically five playing areas. Realistically, a compact site of that size is usually looking at a smaller court count plus circulation, with limited room for parking or a building unless those sit elsewhere on the wider site.
How many padel courts can fit on 2,000m²?
2,000 ÷ 200 = 10 on paper. A workable scheme on a regular 50m × 40m plot is typically fewer courts, and the answer changes completely if you also need parking, a clubhouse or a separate service access.
How much space do I need for two padel courts?
Two courts side by side need their combined footprint plus separation between them, a shared access route and circulation at each end. Use the calculator above for an indicative figure for your own dimensions.
How much space do I need for four padel courts?
A 2 × 2 arrangement is efficient because courts share circulation routes. Beyond the courts themselves you should be planning for a central walkway, lighting columns, drainage runs and somewhere for players to gather.
How much space do I need for six padel courts?
Six courts usually reads as a 3 × 2 arrangement and starts to behave like a club rather than an amenity: welfare facilities, reception, parking and a viewing area become part of the space requirement.
How much space should there be between padel courts?
There is no single universal figure. Spacing should reflect player circulation, maintenance and emergency access, accessibility and how the facility is operated. The SAPCA Code of Practice asks developers to consider layout and spacing for safe access, movement and Equality Act compliance.
How much clearance is needed around a padel court?
Enough to open and use the court access points safely, to move around the court, to maintain the structure and glass, and to run drainage and lighting. The right figure depends on the configuration, not on a fixed rule of thumb.
Can padel courts be built next to each other?
Yes — most multi-court venues share boundaries between court structures. What matters is that circulation, access and maintenance routes are designed in rather than squeezed out.
Can I build padel courts on agricultural land?
It is often physically possible, but it is a planning question first. Change of use, access, parking, lighting and noise all typically need to be addressed. Take site-specific planning advice before committing.
Can I convert an agricultural building into padel courts?
Sometimes. The building needs adequate clear internal height, a column-free span, a floor and foundations that can take the court structure, plus a viable fire strategy, ventilation, welfare and planning use.
Can I put padel courts in a warehouse?
Warehouses are often good candidates because spans are wide and heights are generous. Check clear height under the lowest obstruction, column positions, floor condition, escape routes and parking provision.
How high does an indoor padel building need to be?
Guidance identifies a minimum clear height of 6m over the playing area, with 8m recommended for new facilities. Measure to the lowest obstruction — lighting, services and roof structure — not to the ridge.
Do padel courts need planning permission?
In most cases some form of consent is involved, particularly where there is a change of use, floodlighting, fencing height or new access. Treat it as a site-specific question rather than assuming permitted development.
Do padel courts need drainage?
Outdoor courts do. Surface water has to go somewhere, and the drainage strategy is usually one of the biggest cost and buildability variables on a padel project.
Do padel courts need floodlights?
If you want to operate in UK evenings — which is where most of the revenue sits — yes. Lighting brings its own considerations: columns, power supply, light spill and planning.
Can I build padel courts on an existing sports club site?
Existing tennis, golf, rugby and football clubs are frequently strong padel sites because access, parking and welfare already exist. The constraint is usually which part of the land can be given up and how it affects existing provision.
How many padel courts should I build?
That is a commercial question as much as a spatial one: catchment, utilisation, staffing and operating model all matter. Fitting more courts on a plan does not automatically make a better business.
How do I know whether my land is suitable for padel?
Start with the dimensions and shape of the usable area, then look at access, levels, drainage, services, neighbours and planning. If you want a second opinion, send us the site for a free initial desktop assessment.
Next step
Have a site in mind? Let's see what could work.
You don't need a finished business plan or architectural drawings to start. Send us the site and we'll give you an initial desktop view of its padel potential — including whether the available space looks capable of supporting the type of development you're considering.